Save
Ask
Tour
Hide
Share
$950,000
7 Days On Site

2845 QUEENS COURTYARD Drive
Las Vegas, NV 89109

For Sale|Single Family Residence|Active
4
Beds
5
Total Baths
4
Full Baths
1
Partial Bath
2,820
SqFt
$337
/SqFt
1988
Built
Subdivision:
LAS VEGAS COUNTRYY CLUB FAIRWAY ESTATE
County:
Clark
Listing courtesy of American Realty Properties LLC (702) 610-7604
Call Now: 702-553-3109
Is this the listing for you? We can help make it yours.
702-553-3109
2845 QUEENS COURTYARD Drive2845 QUEENS COURTYARD Drive2845 QUEENS COURTYARD Drive2845 QUEENS COURTYARD Drive
Save
Ask
Tour
Hide
Share

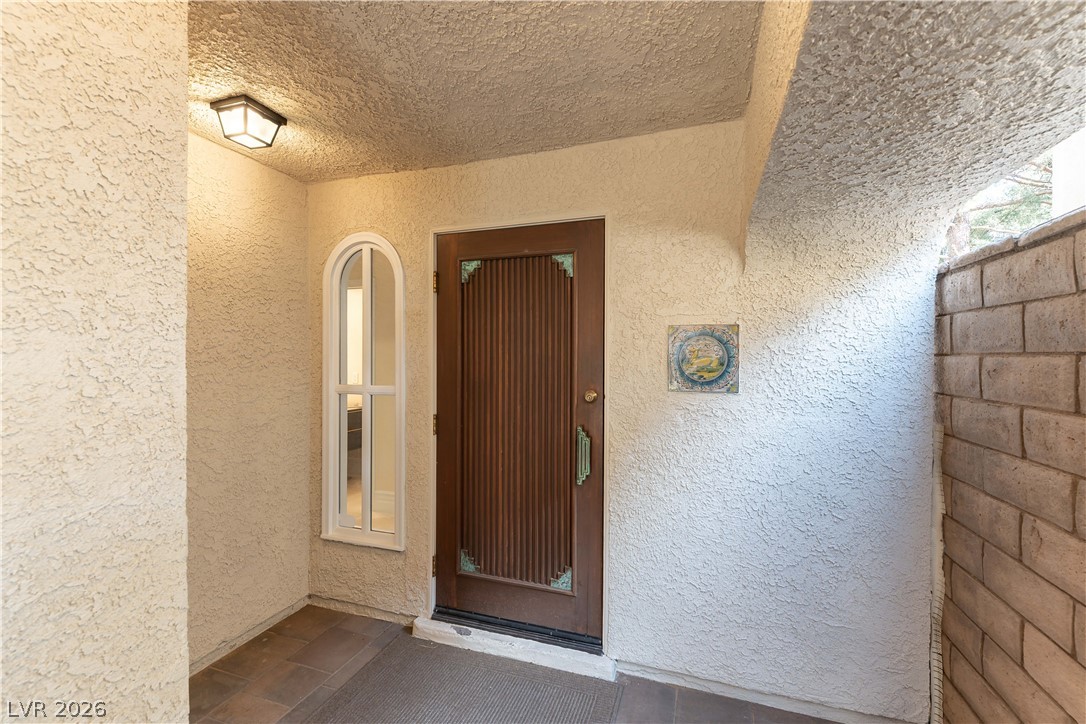
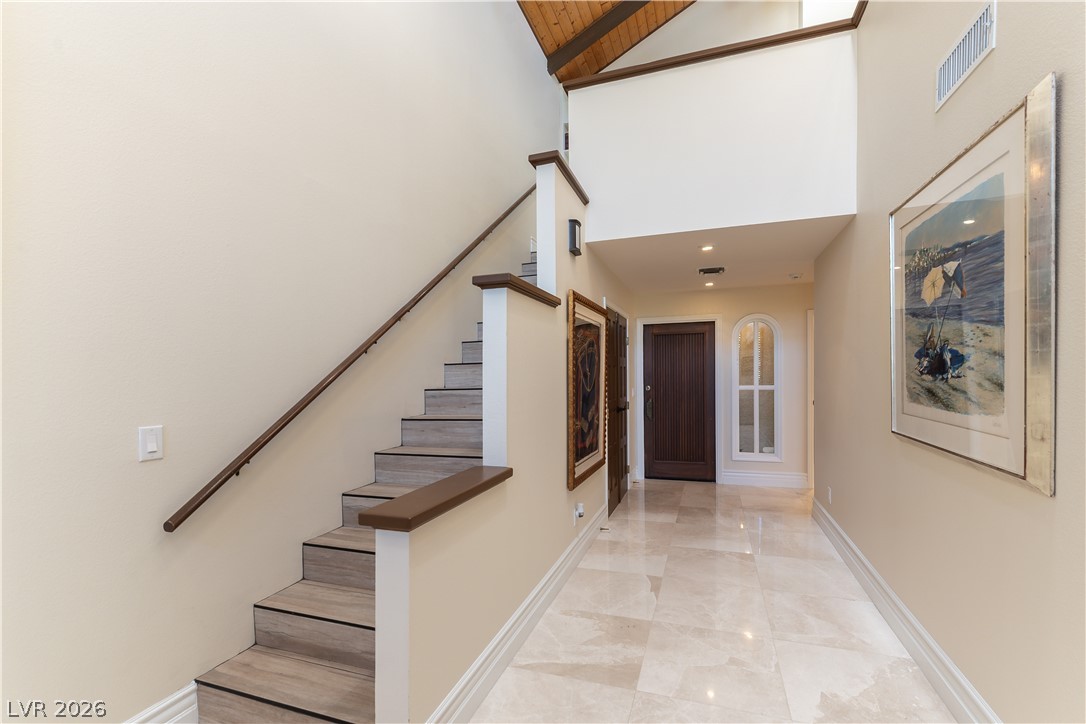
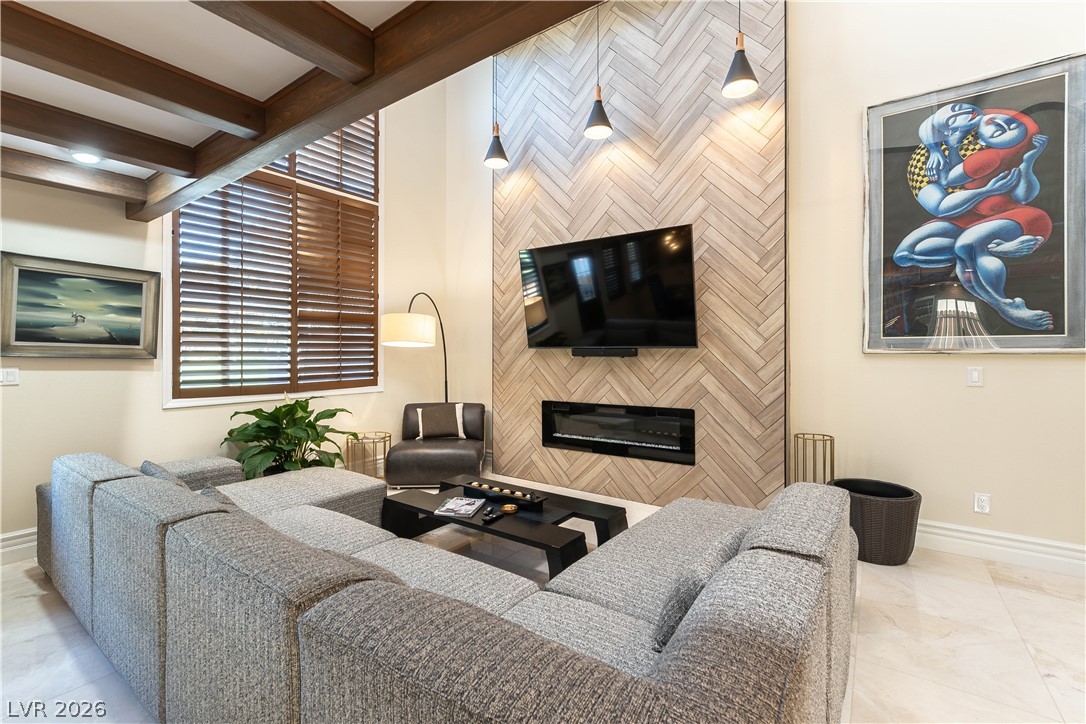
THIS LDE-LUX GOLF COURSESTUNNER ON A SELECT CIRCLE OF 23 EXOTIC HOMMES WITH ITS 30' CEILINGS WAS CUSTOM BUILT FOR A FAMOUS HOLLYWOOD SCREENPLAY WRITER AND HAS BEEN TOTALLY REMODEELED LIKE NEW WITHIN THE LAST 2YEARS WEITH MESMERISING FLOOR PLAN & 4 PRIMARY TSTYLE BEDROOM SUITES (I DOWNSTAIRS) AND WHITE MARBLE FLOORS THROUGHOUT* GREAT VISUALS EVERYWHERE YOU LOOK*&D BACKING ONTO THE LUSH GREEN GOLF COURSE ITS LIKE IVING MIN THE COUNTRY IN THE HEART OF THIS DYNAMIC CITY* OF OURS Discover unparalleled living in this exquisite residence, where sophisticated design meets everyday convenience in a highly sought-after locale. This stunning home blends indoor comfort and outdoor allure, ideal for relaxation and grand entertaining. Every detail enhances a lifestyle of effortless elegance. The meticulously crafted interior spans 2820 square feet, featuring four spacious bedrooms and four full bathrooms across two well-appointed stories. Enjoy architectural nuances like drywall finishes and natural illumination from skylights. Practical elements include an owned alarm system and accessibility features, ensuring peace of mind, while stylish shutters add classic charm. A microwave is included for immediate functionality. The exterior is a private oasis designed for enjoyment and privacy on a generous 0.08-acre lot. Outdoor spaces are an extension of the home, featuring a private yard with back yard access for activities. The covered patio and an additional patio provide ample space for al fresco dining and lounging, complemented by a built-in barbecue for memorable gatherings. A balcony offers elevated views, and secured entry enhances seclusion and safety, creating a magnificent retreat in Las Vegas.

Save
Ask
Tour
Hide
Share
Listing Snapshot
Price 
$950,000
Days On Site 
7 Days
Bedrooms 
4
Inside Area (SqFt) 
2,820 sqft
Total Baths 
5
Full Baths 
4
Partial Baths 
1
Lot Size 
0.08 Acres
Year Built 
1988
MLS® Number 
2799391
Status 
Active
Property Tax 
$4,143
HOA/Condo/Coop Fees 
$196 monthly
Sq Ft Source 
N/A
Friends & Family
Recent Activity
a week agoListing first seen on site
a week agoListing updated with changes from the MLS®
General Features
Acres 
0.08
Attached Garage 
Yes
Direction Faces 
West
Disclosures 
Covenants Restrictions Disclosure
Garage 
Yes
Garage Spaces 
2
Green Energy Efficient 
Windows
Parking 
AssignedAttachedGarageGolf Cart GarageGarage Door OpenerInside EntrancePrivateStorageWorkshop in GarageGuest
Property Sub Type 
Single Family Residence
Security 
Security System OwnedGated Community
Sewer 
Public Sewer
SqFt Total 
2820
Style 
TwoStoryCustom
Utilities 
Cable AvailableUnderground Utilities
Water Source 
Public
Zoning 
Single Family
Interior Features
Appliances 
Built-In Electric OvenDouble OvenDryerDishwasherElectric CooktopElectric RangeDisposalGas Water HeaterMicrowaveRefrigeratorWater HeaterWine RefrigeratorWasher
Cooling 
Ceiling Fan(s)Central AirElectric
Fireplace 
Yes
Fireplace Features 
GasGlass DoorsGreat Room
Fireplaces 
1
Flooring 
Marble
Heating 
Natural GasCentralZoned
Interior 
Ceiling Fan(s)Smart Thermostat
Laundry Features 
Electric Dryer HookupGas Dryer HookupMain LevelLaundry Room
Spa 
Yes
Window Features 
Skylight(s)Window CoveringsBlindsDouble Pane WindowsInsulated WindowsPlantation ShuttersWindow Treatments
Bedroom 2 
Dimensions - 15x14Description - Ceiling Fan,Ceiling Light,Upstairs,Walk-In Closet(s),With Bath
Bedroom 3 
Dimensions - 15x18Description - Ceiling Light,Closet,Upstairs
Dining Room 
Dimensions - 16x14Description - Family Room/Dining Combo,Formal Dining Room
Great Room 
Dimensions - 28x24Description - Both Up & Down,Built-in Bookcases,Downstairs,Multi Story,Upstairs,Vaulted Ceiling
Kitchen 
Dimensions - 14x12Description - Breakfast Bar/Counter,Custom Cabinets,Garden Window,Marble/Stone Flooring,Quartz Countertops
Loft 
Description - Great Room,Other
PrimaryBedroom 
Dimensions - 40x30Description - 2 Pbr's,Bedroom With Bath Downstairs,Built-in Bookcases,Ceiling Fan,Ceiling Light,Custom Closet,Dressing Room,Pbr Separate From Other,Sitting Room,Upstairs,Walk-In Closet(s)
Save
Ask
Tour
Hide
Share
Exterior Features
Construction Details 
FrameStucco
Exterior 
BalconyPrivate Yard
Fencing 
FencedBack Yard
Frontage 
Golf Course
Lot Features 
Cul-De-SacFront YardSprinklers In FrontLandscapedOn Golf Course
Patio And Porch 
PatioPorchCovered
Roof 
Tile
Spa 
Yes
Spa Features 
Above GroundFiberglass
View 
Golf Course
Waterview 
Golf Course
Windows/Doors 
Skylight(s)Window CoveringsBlindsDouble Pane WindowsInsulated WindowsPlantation ShuttersWindow Treatments
Community Features
Accessibility Features 
Accessible Entrance
Association Amenities 
Dog ParkGolf CourseGatedJogging PathParkSecurity
Association Dues 
196
Community Features 
Gated
Financing Terms Available 
All Inclusive Trust DeedAssumableCashConventionalOwner Will Carry
HOA Fee Frequency 
Monthly
Horse Property 
None
Roads 
Paved
Schools
School District
Unknown
Elementary School
Park, John S.,Park, John S.
Middle School
Fremont John C.
High School
Valley
Listing courtesy of American Realty Properties LLC (702) 610-7604


Listing information is provided by Participants of the Greater Las Vegas Association of Realtors. IDX information is provided exclusively for personal, non-commercial use, and may not be used for any purpose other than to identify prospective properties consumers may be interested in purchasing. Information is deemed reliable but not guaranteed. Copyright 2026, Greater Las Vegas Association of Realtors.
Last checked: 2026-07-21 03:14 PM UTC

Neighborhood & Commute
Source: Walkscore
Save
Ask
Tour
Hide
Share